

Get to know our School
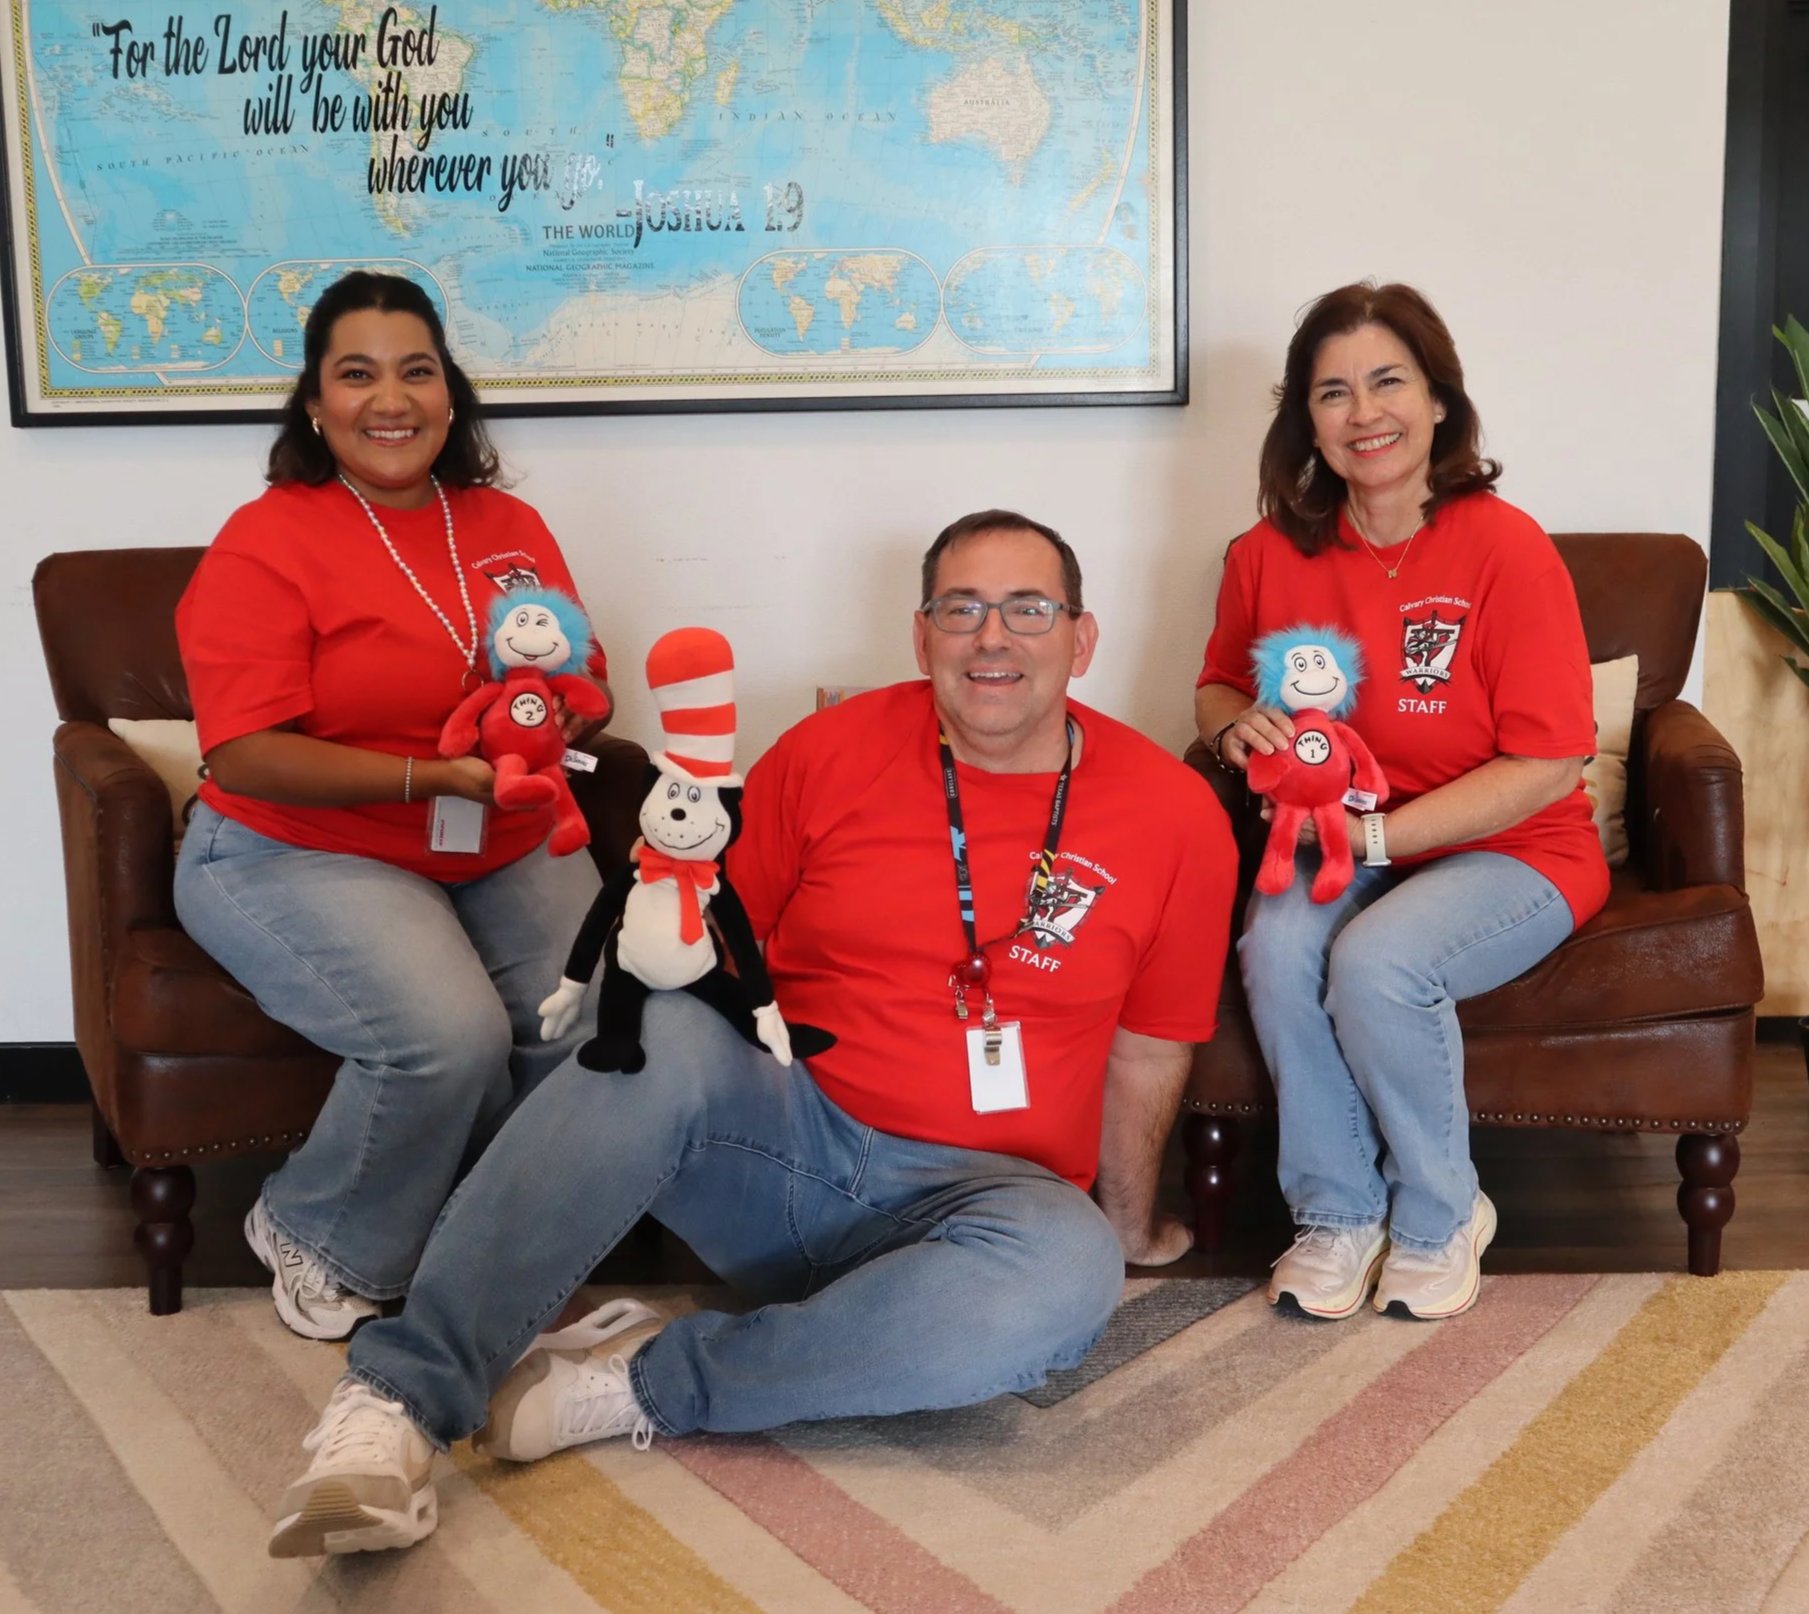
Liane Rivera - Receptionist (left), Daniel Buchanan - Principal (middle), & Nydia Longoria - Financial Office (right)
Choosing the right environment for your child's education and care is an important decision, and we are honored to be considered as part of your family’s journey. At Calvary Christian School, our mission is to provide a safe, nurturing, and Christ-centered space where children can learn, grow, and thrive.
School Timeline
1933 - Founding of Calvary Baptist Church as a ministry of First Baptist Church of Harlingen on W. Filmore St.
1963 - Relocating of Calvary Baptist Church to N. 7th St. facility included main church building, S. Wing for SS classrooms, a log cabin for fellowship hall and a one-story wooden barracks-like building behind the church relocated from Filmore St. for SS classrooms
1967 - Addition of N. Wing with ECC in mind but no immediate plans for using the building for that purpose
1975 - Founding of Calvary Christian School with only Grades Kindergarten and First Grade by vote of Calvary BC congregation — 44 students — classes in S. Wing
1976 - Addition of 2nd grade, class held in S. wing, possibly N. Wing
1977-1980 - Addition of additional grade each year, 3rd - 6th grades, classes held in N. and S. wings and upstairs behind baptistry in sanctuary and in wooden building behind church
Early 1980's - Addition of ECC facility held in N. wing-childcare for infants-PreK 4 age children in stages although the PreK terminology came later, predicated in part by desire of CCS teachers for childcare
1985 - Present 2-story educational building & present fellowship hall built to replace the barracks-like building, with 2-6th grades and School Library held on the 2nd floor; K-1st grades continue to be held in classes in the NS wings due to safety regulations.
1989 - Addition of 7th grade, Middle School, class held upstairs
1990 - Addition of 8th grade, addition of commercial-grade kitchen to prepare student meals at back of Fellowship Hall; 8th grade class held upstairs
1997-2000 - Gym built in 3 stages with volunteer labor from Church members: 1. Slab; 2. Walls & roof; 3. Addition of 2nd story at rear for Middle School classrooms
2000 - Adult meeting space/women's SS classroom added next to kitchen
Early 2000's - School library moved to Adult meeting space/classroom
2003-2004 - Addition of portable buildings behind parking lot and between main buildings and gym to house Kindergarten classrooms
2005 - Addition of High School with 9th and 10th grades, classes held in portable buildings on far side of gym
2006 - Addition of 11th grade
2007 - Addition of 12th grade
2008 - Spring-only High School graduation held; High School discontinued by decision of Calvary BC congregation
2022 - Construction of free-standing School Library beside and behind S. wing on slab of pavilion on playground across from Kindergarten portable buildings; former School Library changed to storage room for supplies: Ladies Ministry and other groups for Church Events
2023-2024 - Renovation of gym due to flooding with addition of Youth Room at rear downstairs
October 2025 - Celebration of 50th anniversary founding of Calvary Christian of Calvary Christian School